
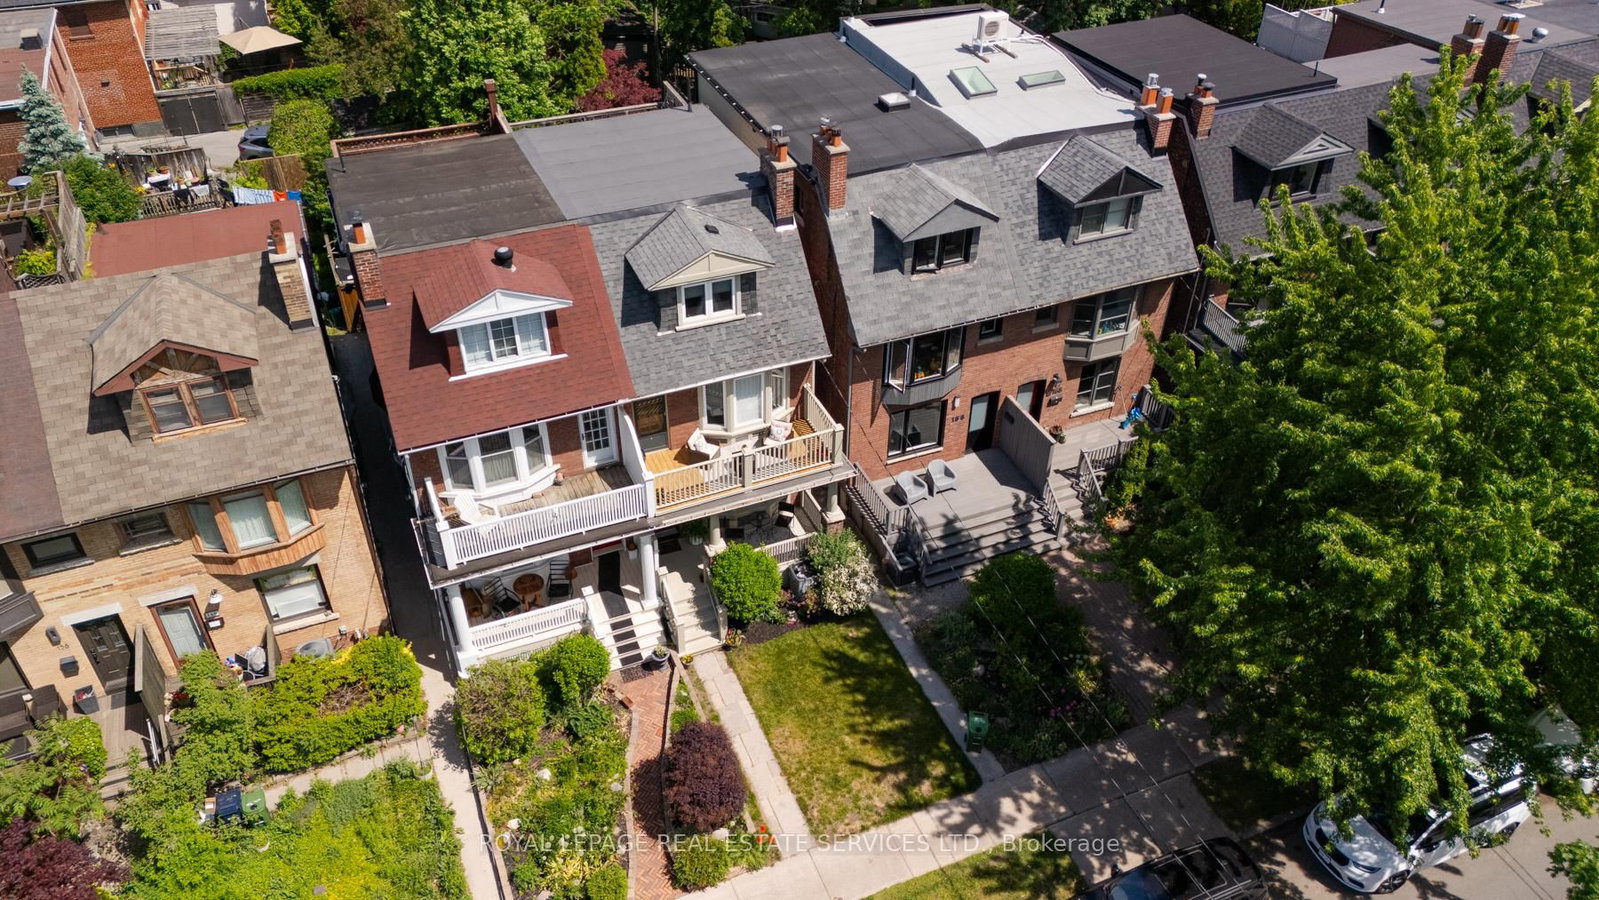
<-- style PDP --> 164 Fulton Avenue, Toronto - Semi-Detached for sale for $1,649,000
  • sold
  • leased

164 Fulton Avenue

Toronto, Ontario, M4K 1Y3 - Playter Estates-Danforth

$1,649,000$000000

  • Neighbourhood

    Playter Estates-Danforth

  • Major Intersection

    Logan Avenue & Fulton Avenue

  • Listed Since: 158 day(s)

  • Last update: 145 day(s) ago

Overview

  • Property Type

    Semi-Detached, 2 1/2 Storey

  • Bedrooms

    4 + 1

  • Bathrooms

    3

  • Basement

    Finished

  • Kitchen

    1

  • Total Parking

    2

  • Lot Size

    18.58x119.72 (Feet)

  • Taxes

    $7,327.82 (2026)

  • Type

    Freehold

Property Description

Property description for 164 Fulton Avenue, Toronto

Once you step inside 164 Fulton Avenue, you're very likely to fall in love. Set in the heart of Playter Estates, this character-rich semi blends timeless craftsmanship with thoughtful modern updates. Classical porch columns and period details hint at the home's century of stories, while four generous levels of living space deliver a footprint rarely found in this pocket.The open-concept main floor flows front to back: a welcoming living room anchored by a brick fireplace and curved bay window, a sun-filled dining area, and a refreshed white kitchen at the back with quartz counters, stainless steel appliances, and a walkout to a rear deck and garden. Exposed brick walls thread through as a nod to its century-old roots. On the second floor, the primary bedroom comes with a private en-suite. The second bedroom is a retreat: a curved bay window, a fireplace, and direct access to the front deck. Up another half-flight, two more bedrooms sit beneath sloped ceilings and dormer windows, with a sprawling patio above the treetops. The finished lower level adds bright, flexible space for a family room, office, gym, or guest suite. Outside, four distinct outdoor spaces define the rhythm of the home. The covered front porch invites morning coffee and chats with neighbours; the rear deck off the kitchen is a quieter escape into the garden. The second-floor front deck catches golden afternoon light. The show-stopper: the third-floor patio above the treetops, for dinner parties, lingering sunsets, and stargazing. Weekends are for Danforth Avenue, Toronto's Greektown. Pape and Chester subway are a short walk, Riverdale Park is around the corner, downtown in twenty. In the coveted Jackman Public School District and Riverdale Collegiate catchment. 164 Fulton is a true Playter Estates box-ticker, and it might just be your happily ever after. Two-car tandem parking at the rear, a true rarity in this pocket.

Listed by ROYAL LEPAGE REAL ESTATE SERVICES LTD.

  • MLS #

    E13247738

  • Sq. Ft

    1500-2000

  • Sq. Ft. Source

    MLS

  • Lot Irregularities

    Y

  • Year Built

    Available Upon Request

  • Pool

    None

  • Drive

    Rt-Of-Way

  • Garage

    None

  • Total Parking

    2

  • Family Room

    Y

  • Den

    Y

  • Exterior

    Brick

  • Fireplace

    Y

  • Roof

    Asphalt Shingle, Flat

  • Foundation

    Poured Concrete

  • Elevator

    n/a

  • Water View

    n/a

  • Laundry Level

    Upper

  • Heat

    Forced Air

  • A/C

    Central Air

  • Water

    Municipal

  • Water Supply

    n/a

  • Sewers

    Sewers

  • Central Vac

    N

  • Foyer

    2.54 x 1.24 ft Main level

    Pot Lights, Tile Floor

  • Living

    4.65 x 3.23 ft Main level

    Brick Fireplace, hardwood floor, Open Concept

  • Dining

    3.96 x 2.82 ft Main level

    Open Concept, hardwood floor, Bay Window

  • Kitchen

    4.6 x 4.14 ft Main level

    Quartz Counter, Stainless Steel Appl, W/O To Deck

  • Primary

    3.37 x 3.61 ft 2nd level

    His/Hers Closets, Broadloom, 3 Pc Ensuite

  • 2nd Br

    4.67 x 3.35 ft 2nd level

    Gas Fireplace, hardwood floor, W/O To Deck

  • 3rd Br

    3.51 x 3.12 ft 3rd level

    Broadloom, Double Closet

  • 4th Br

    4.6 x 3.35 ft 3rd level

    Broadloom, Closet

  • 5th Br

    4.42 x 3.56 ft Lower level

    Broadloom, Mirrored Closet

  • Workshop

    4.42 x 3.81 ft Lower level

Thinking of Selling?

Find Out Your Home’s Value in Today’s Market!

No Email or Signup is required to view your home estimate.

estimate your home value

Contact Manoj Kukreja

Sales Representative,
Century 21 People’s Choice Realty Inc.,
Brokerage
(647) 576 - 2100

Manoj profile avatar

Property History

Property history for 164 Fulton Avenue, Toronto

This property has been sold 1 time before. Create your free account to explore sold prices, detailed property history, and more insider data.

Sign In / Register

Estimated price

Date
Price
Change
2026-06-05
$1,713,945
0.76%

Mortgage Calculator

This data is for informational purposes only.

Mortgage Payment per month

Principal Amount

Interest

Total Payable

Amortization

Amortization

Closing Cost Calculator

This data is for informational purposes only.

Closing Cost Total for this property

Total Cash flow for purchasing this property

Down Payment(%)*
Additional information

Provincial Land Transfer Tax

Ontario Land Transfer Tax Rebate

Toronto Land Transfer Tax

Toronto Land Transfer Tax Rebate

PST on CMHC Insurance Premium

Lawyer Fees

$2,825

Government Registration Fee's

$164

Title Insurance

Closing Cost Total

Total Cash flow for purchasing this property

Provincial Land Transfer Tax

Ontario Land Transfer Tax Rebate

Toronto Land Transfer Tax

Toronto Land Transfer Tax Rebate

PST on CMHC Insurance Premium

Lawyer Fees

$2,825

Government Registarion Fee's

$164

Title Insurance

Down Payment(%)*

* A down payment of less than 20% is permitted only for first-time home buyers purchasing their principal residence. The minimum down payment required is 5% for the portion of the purchase price up to $500,000, and 10% for the portion between $500,000 and $1,500,000. For properties priced over $1,500,000, a minimum down payment of 20% is required.

Thinking of Selling?

Find Out Your Home’s Value in Today’s Market!

No Email or Signup is required to view your home estimate.

estimate your home value

Contact Manoj Kukreja

Sales Representative, Century 21 People’s Choice Realty Inc., Brokerage
(647) 576 - 2100

Manoj profile avatar

Recent Sold Listings in Playter Estates-Danforth, Toronto

Popular Cities